BEDS3
BATHS1 full 1 partial
SQUARE FEET2,100
MLS#PALN2027418
STATUSACTIVE
PROPERTY TYPEResidential - Single Family
SCHOOLPALMYRA AREA
Property Description
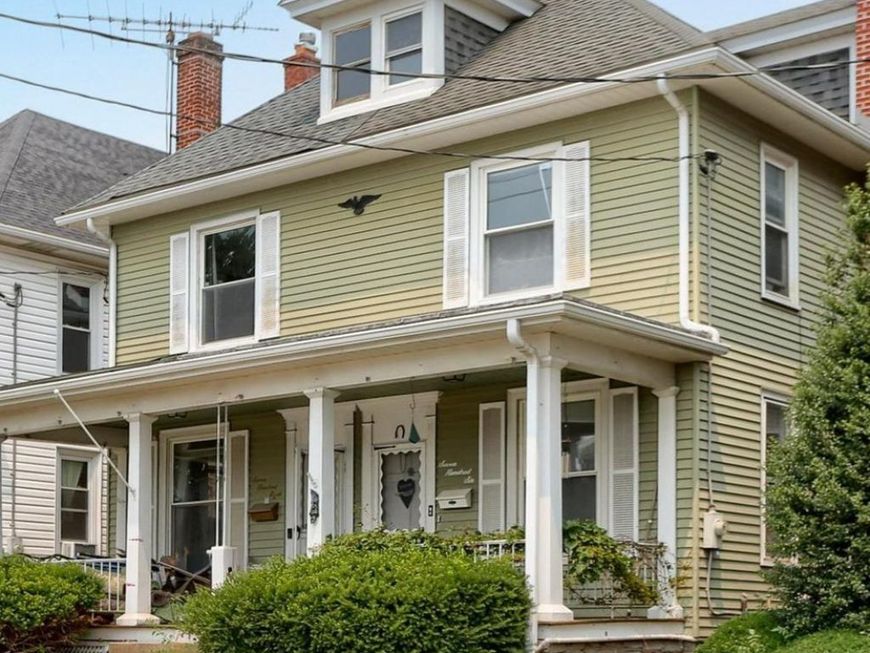
Affordable, move-in ready, and full of charm! This inviting semi-detached home in the heart of Palmyra offers comfort, convenience, and easy maintenance. Recent updates within the past three years include fresh paint in select rooms, new flooring and stainless-steel appliances in kitchen. The spacious living room flows into an eat-in kitchen, while a first-floor half bath with laundry adds everyday convenience. Upstairs, you'll find three generously sized bedrooms, and the partially finished basement provides flexible space for a home office, gym, playroom, or media room. Walk-up attic offers additional storage space. Relax on the welcoming front porch or entertain on the back patio. The manageable backyard offers room for a garden, firepit, or playset and leads to a detached garage. Don't miss this great opportunity to own an affordable home in a desirable Palmyra location! ( Multiple cats in home).
Property Features
Property Type: Residential - Single Family
Basement: Full, Fully Finished
Basement: Yes
Cooling: Wall Unit, Window Unit(s)
Fuel Type: Oil
Garage: 1
Heating: Hot Water
Home Style: Traditional
Lot Size: 0.09 Acres
Roof Type: Composite, Shingle
Stories: 2.0
Taxes: $3,502
Year Built: 1950
Feature Descriptions
Additional Structures: Above Grade, Below Grade
Appliances: Dishwasher, Oven/Range - Electric, Refrigerator, Stainless Steel Appliances
Exterior: Stick Built, Vinyl Siding
Interior: Built-Ins, Dining Area
Lot Dimensions: 0.09 Acre(S)
Municipality: PALMYRA BORO
Parking Notes: 1 Total Parking Spaces
Rooms: Living Room, Dining Room, Bedroom 2,Bedroom 3,Kitchen, Bedroom 1,Laundry, Attic, Half Bath
Sewer: Public Sewer
SQFT Above Finished: 1350
SQFT Below Finished: 750
SQFT Total Finished: 2100
Structure Type: Twin/Semi-Detached
Total Garage/Parking Spaces: 1
Water: Public
Room Sizes
Living Room: 22 x 14 Level - Main
Kitchen: 8 x 14 Level - Main
Laundry: 10 x 6 Level - Main
Bedroom 1: 14 x 15 Level - Upper 1
Bedroom 2: 12 x 9 Level - Upper 1
Bedroom 3: 12 x 12 Level - Upper 1
Dining Room: 10 x 15 Level - Main
Local Schools
High School: PALMYRA AREA
Middle School: PALMYRA AREA
Elementary School: NORTHSIDE
School District: PALMYRA AREA
Listed By / Shown By
Listed By
Agency Name: Coldwell Banker Realty
Agency Phone: 7175342442
Shown By
Agent Name: The Chrissie Barrick Team
Agent Phone: (717) 451-3850
Agency Title: Berkshire Hathaway HomeServices Homesale Realty

 First American
Estimate Your Payment
Estimated Payment
$ 883.38 per month $523.01 Principal & Interest $291.83 Property Tax $68.54 Homeowner's Insurance



 Corporate Office - 215 S Centerville Rd. Lancaster, PA 17603
706 N Railroad Street | MLS# PALN2027418
This single family home located at 706 N Railroad Street, Palmyra, PA 17078 is currently listed for sale with an asking price of $235,000. This property was built in 1950 and has 3 bedrooms and 1 full and 1 partial baths with 2100 sq. ft. N Railroad Street is located within the PALMYRA AREA school district. Search Palmyra real estate on www.thechrissiebarrickteam.com today.